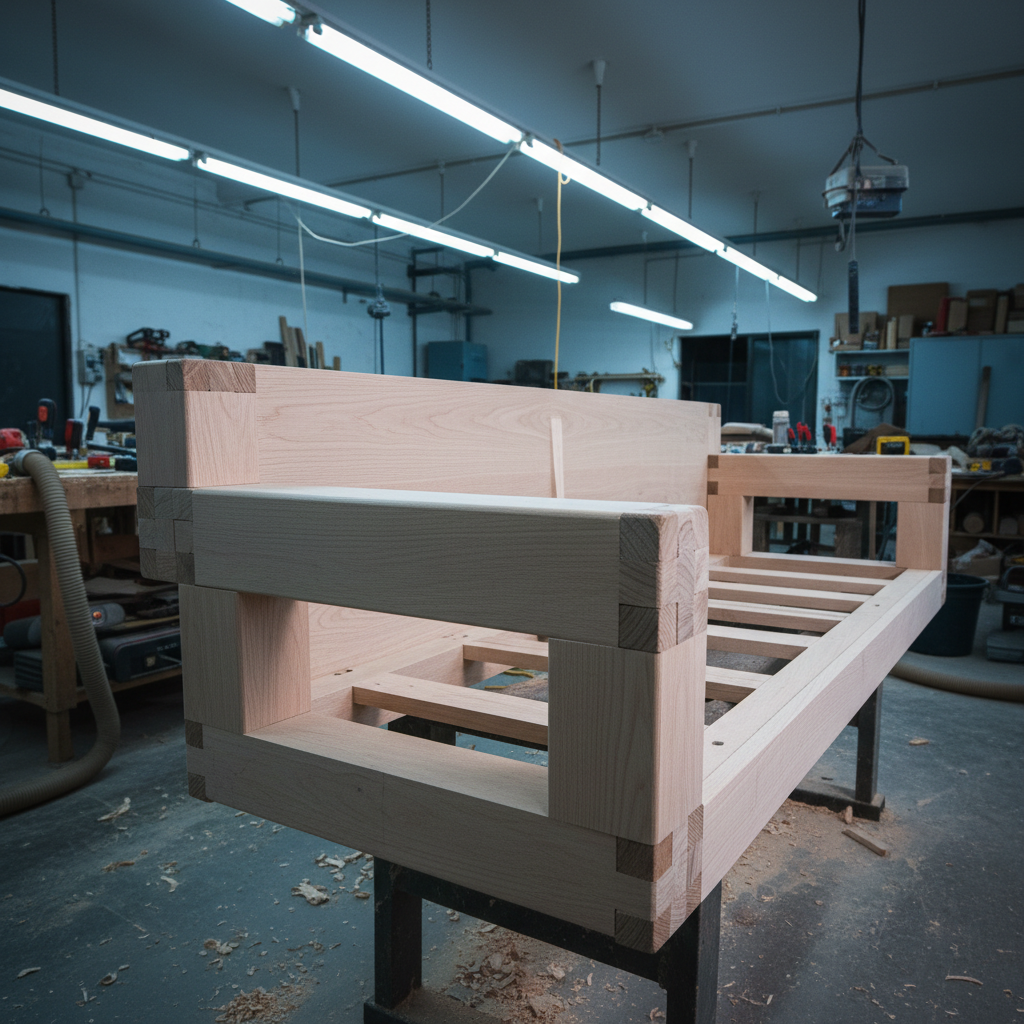
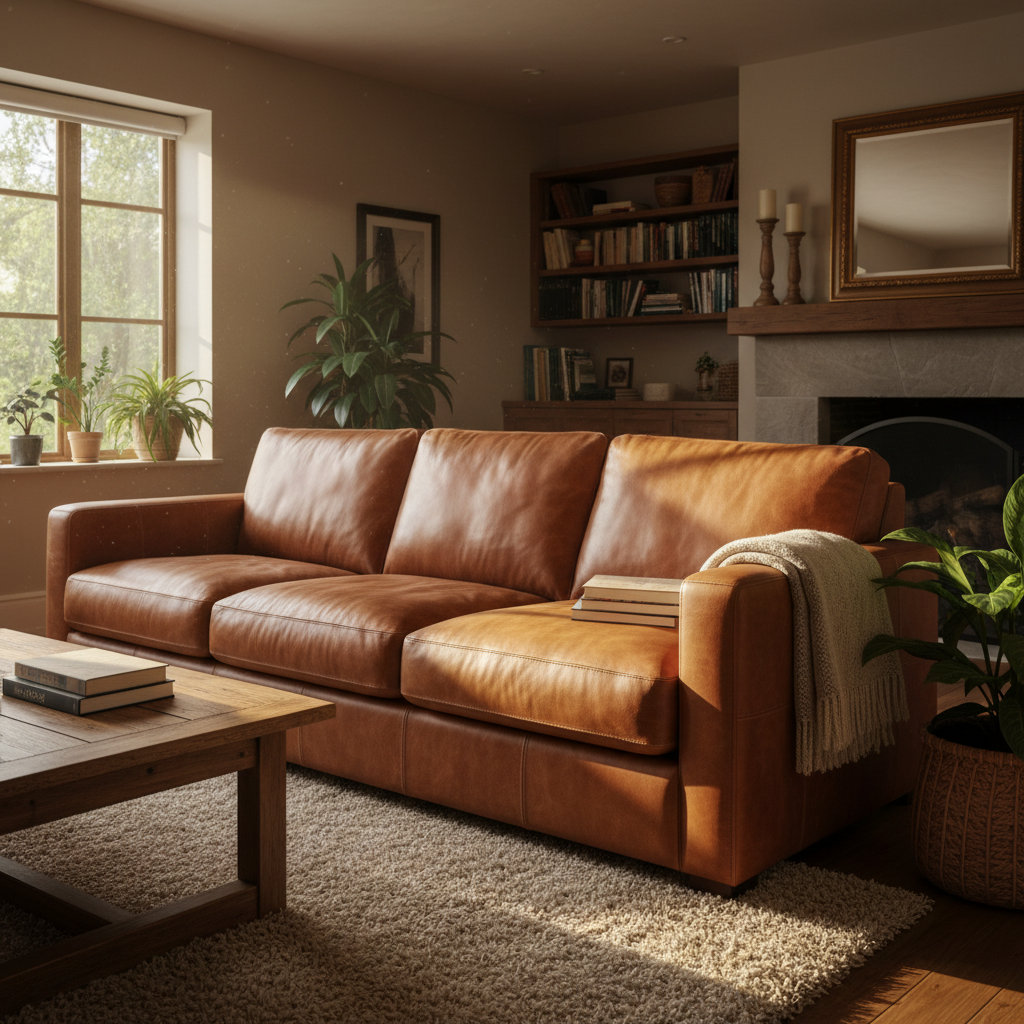
Built to the Drawing. Finished Beyond It.
Drag to reveal the frame beneath
Parts Manifest. Every Component Specified.
Spring Density & Firmness Cross-Section
8-WAY TIED
Balanced sit — supportive without rigidity. Our most-specified option for residential sectionals and hospitality seating.
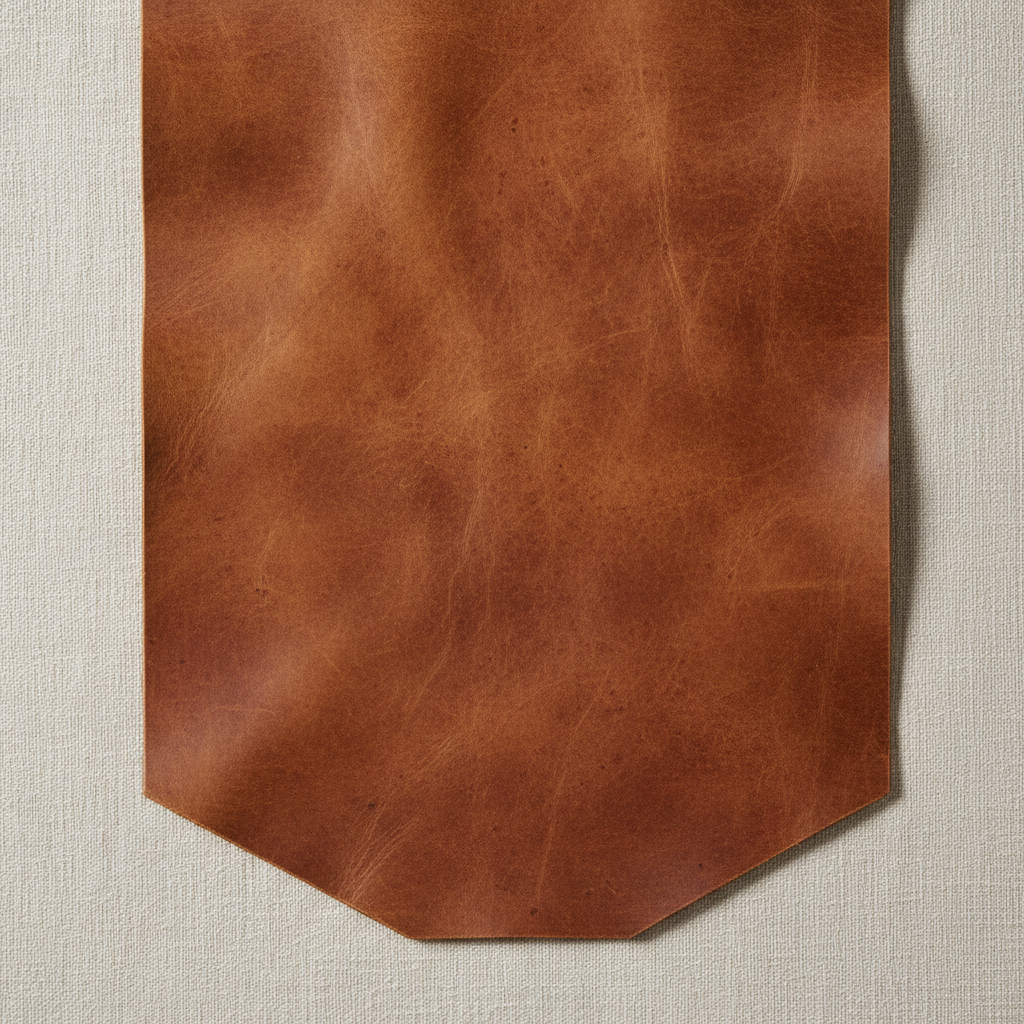
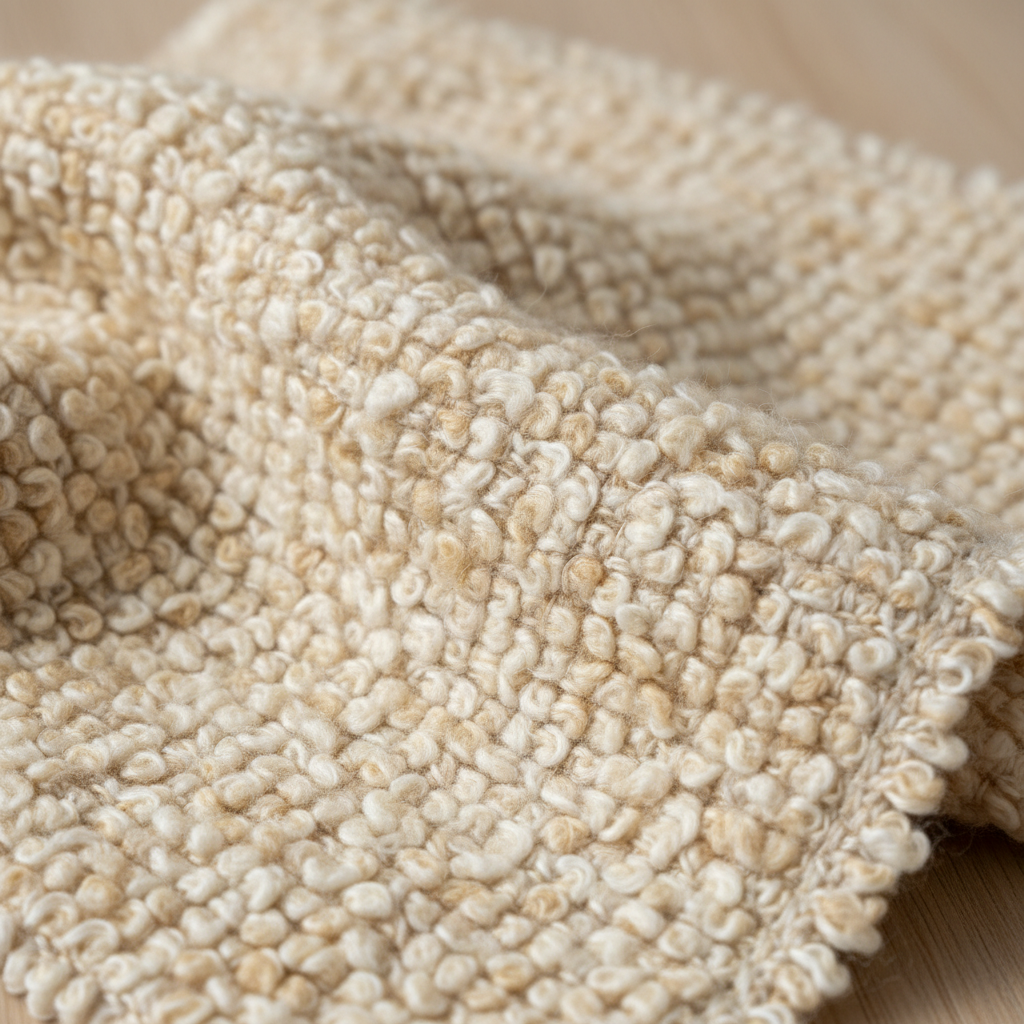
Fabric & Hide. Hover for Specifications.
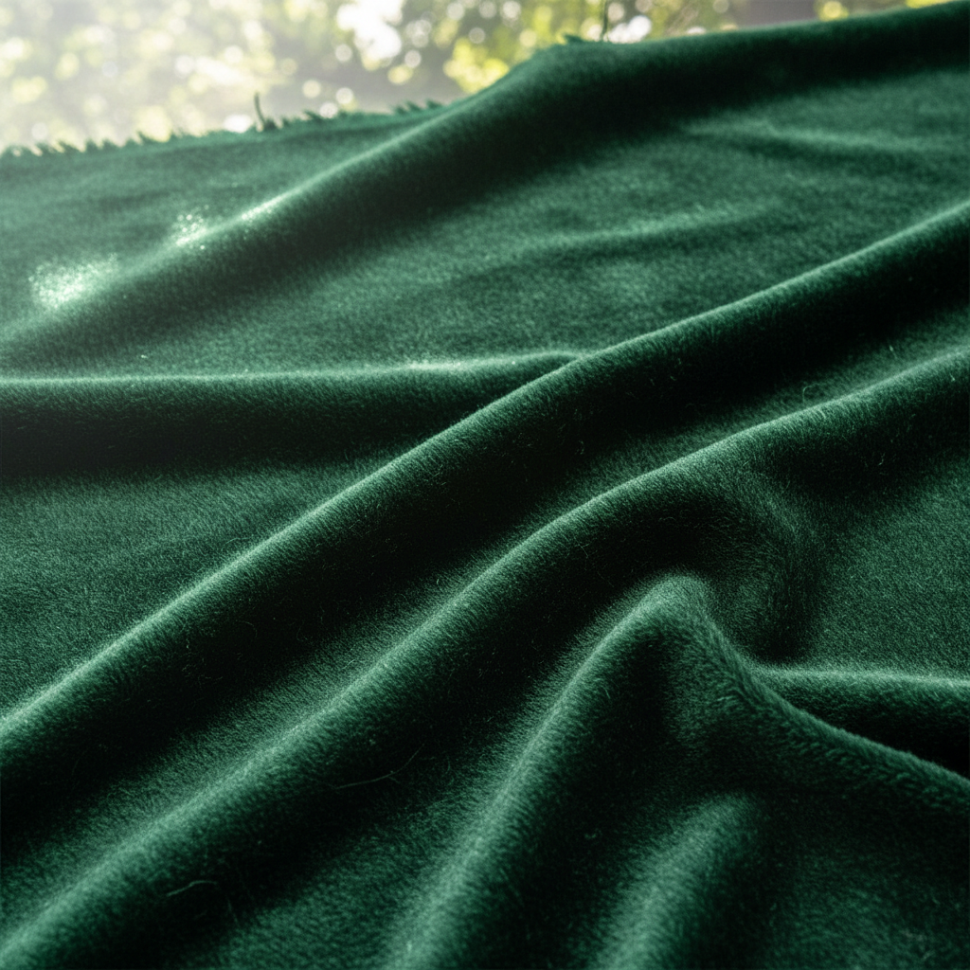

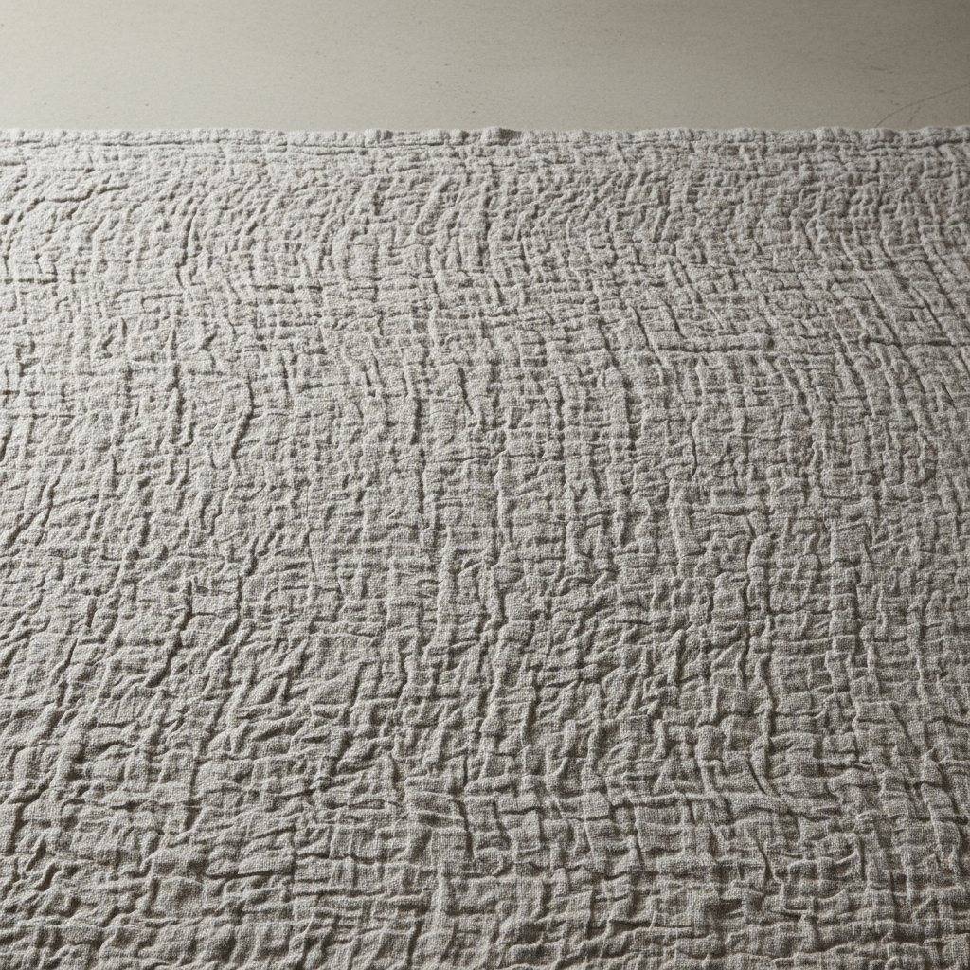
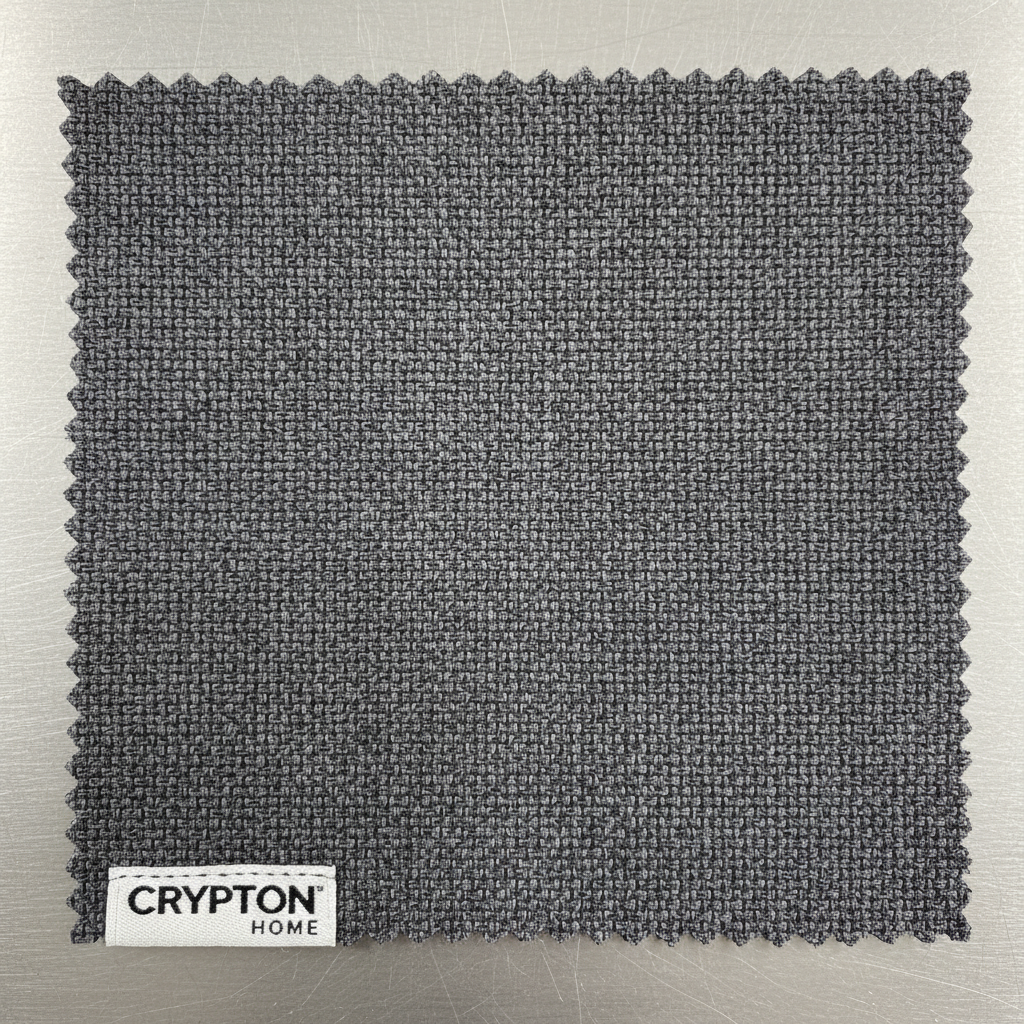
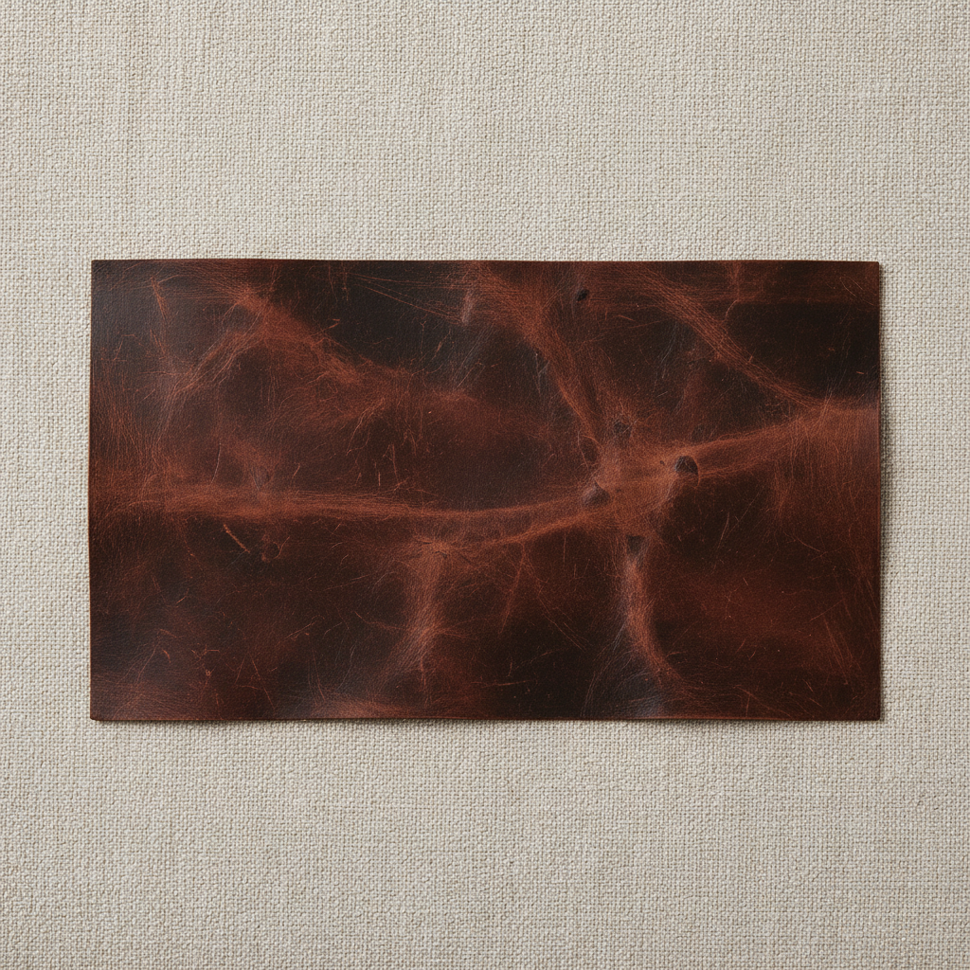
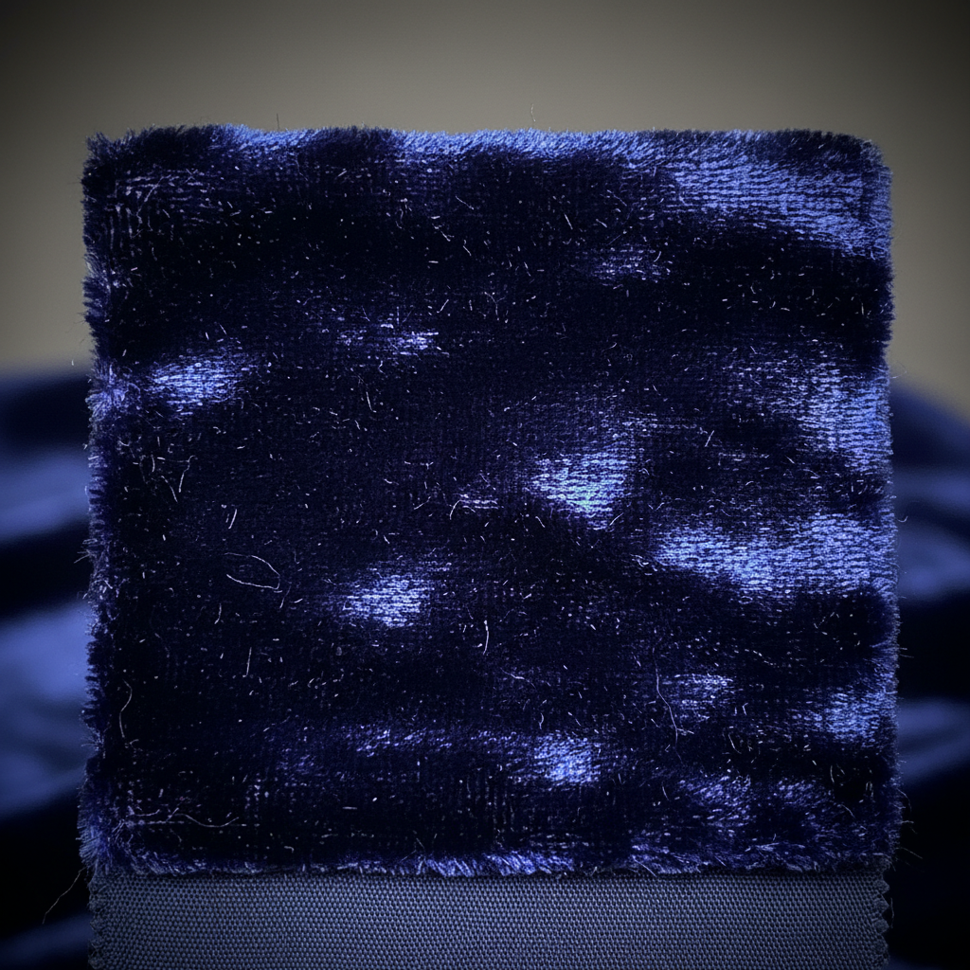
Real Rooms. Exact Constraints Solved.
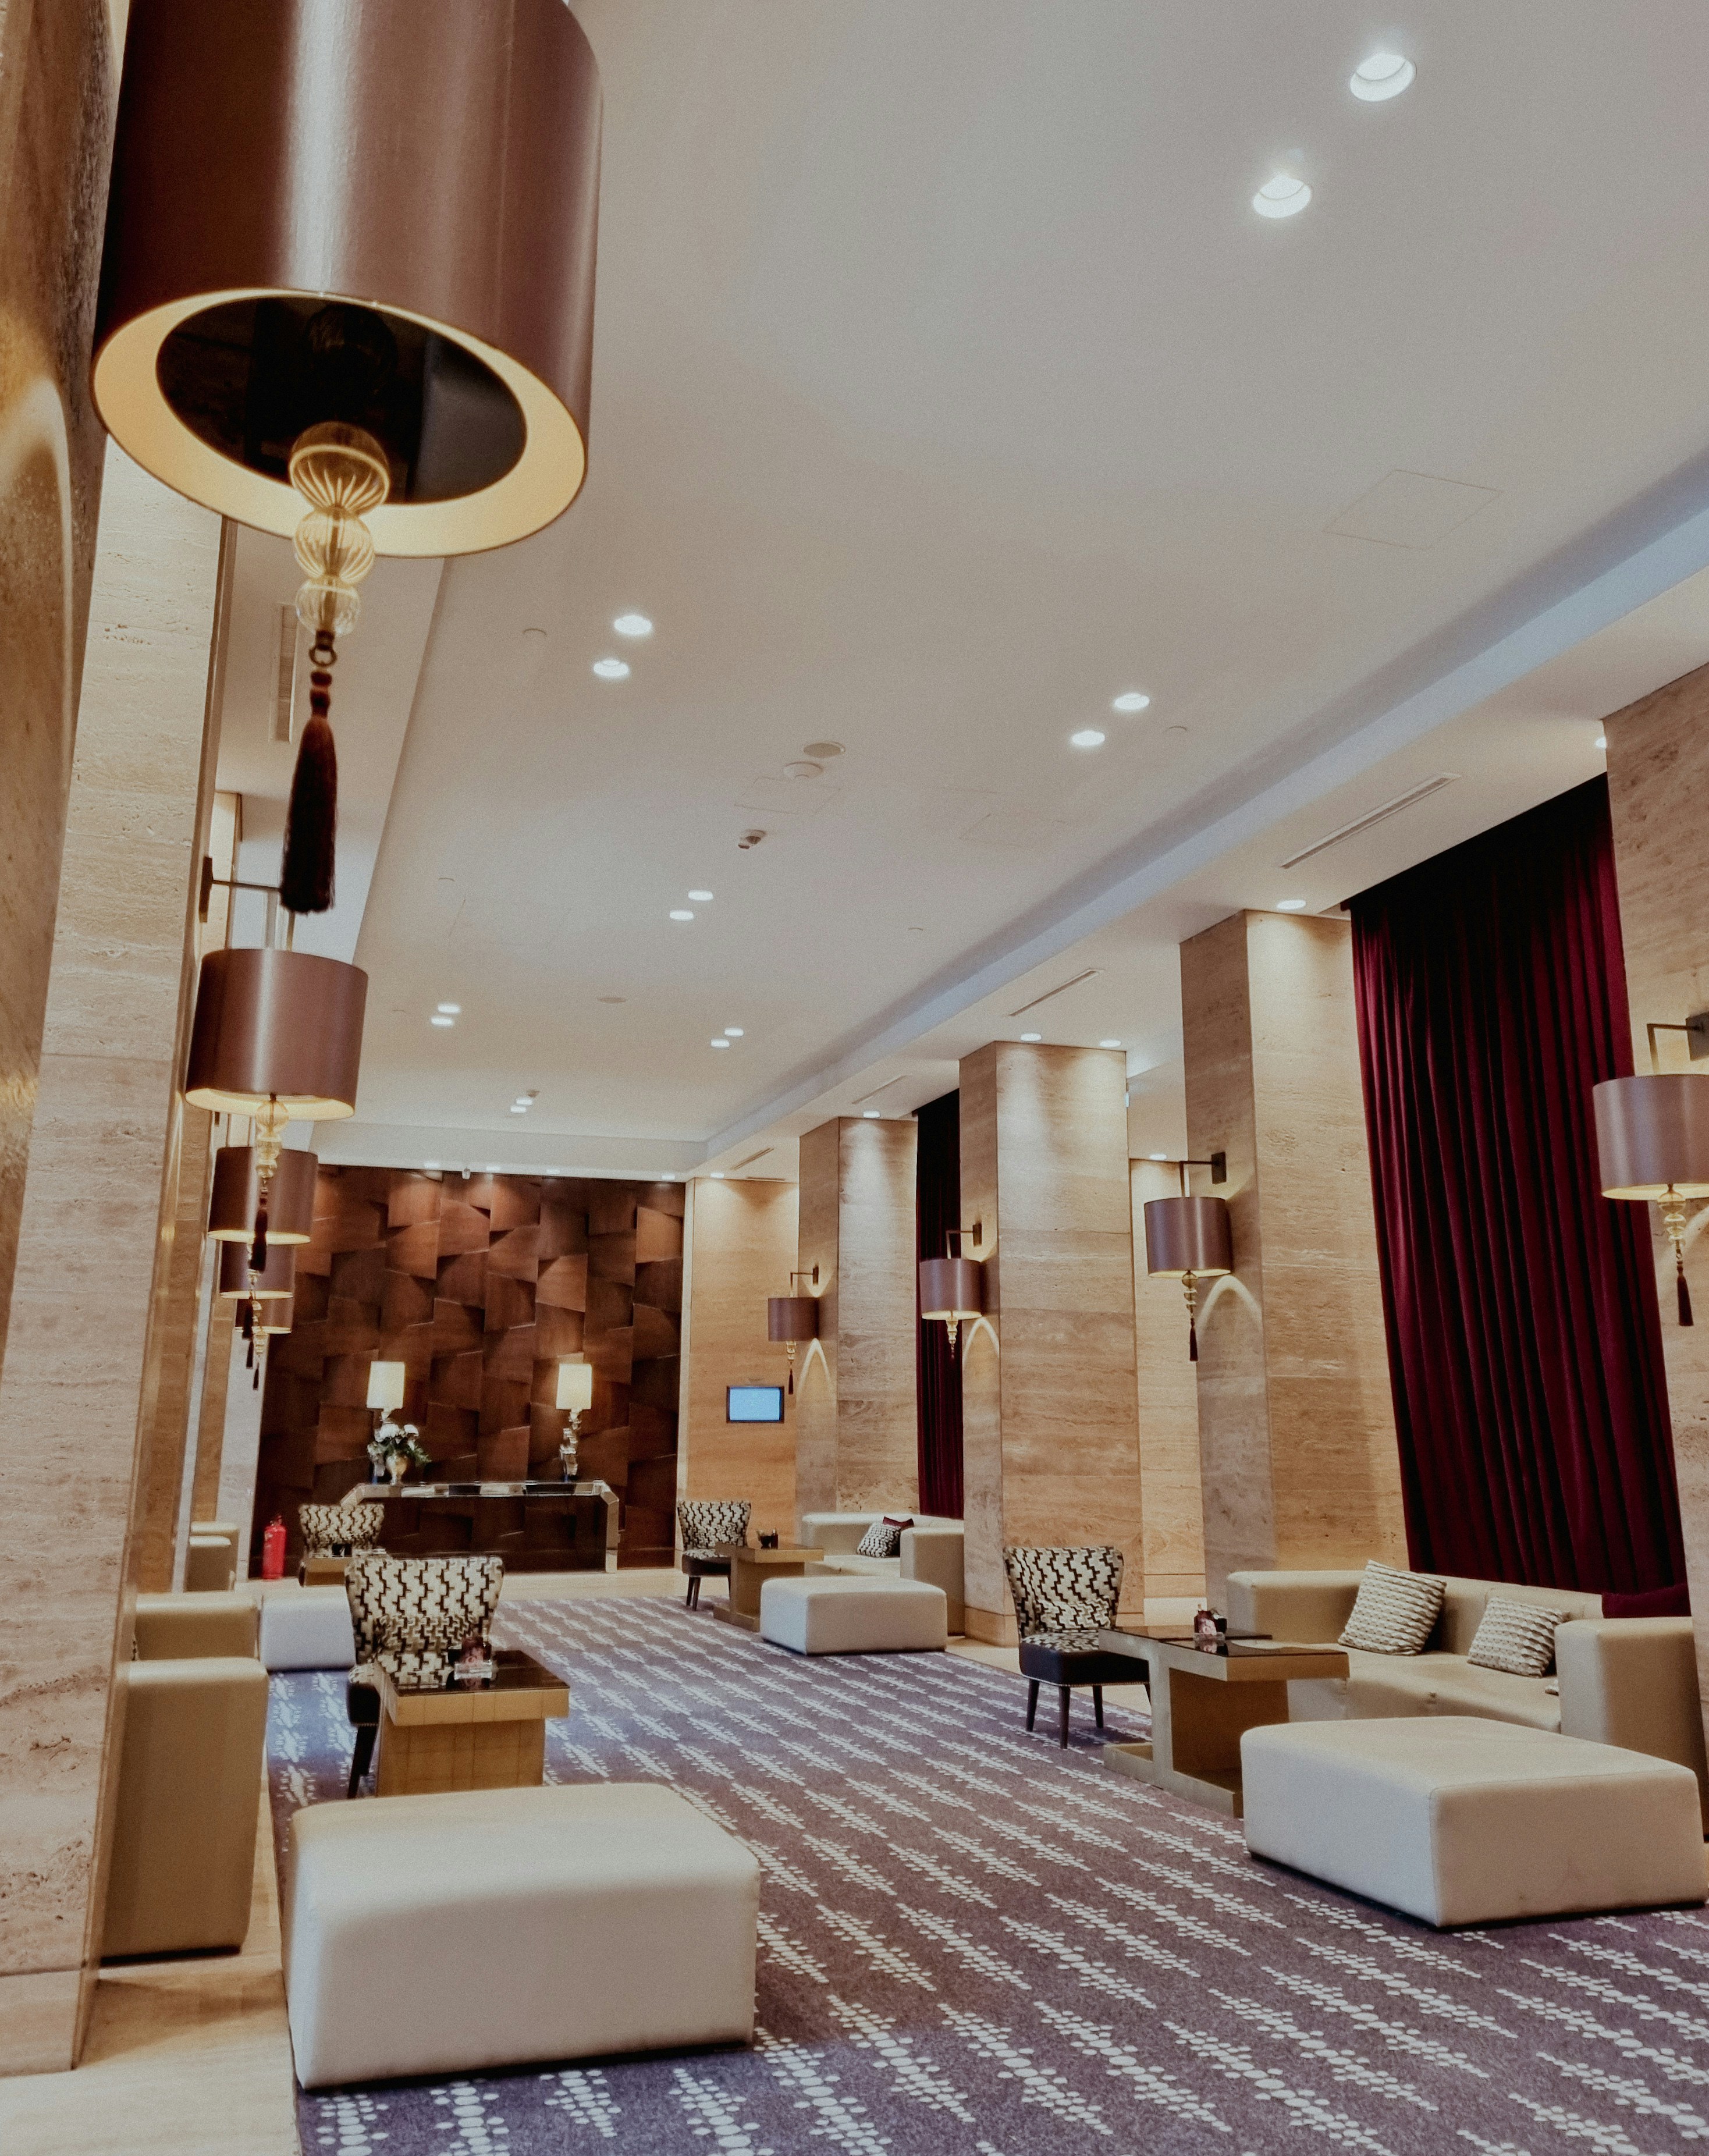
Existing sectional too deep for 14-ft lobby alcove. Standard 40" depth blocked sightlines to front desk.
Reframed to 34" seat depth, 22" arm width, 38" overall height. Crypton performance fabric in slate.
6" depth reduction preserved sightlines while maintaining 18" seat
Download the Complete Specification Guide
48 pages covering frame grades, suspension systems, foam densities, and material specifications. Used by 340+ design firms.
Configure Your Custom Order
4 fields. 2 minutes. We'll respond within one business day with a detailed quote and lead time.
Technical Documents. No Gate Required.
Expertise before commitment. Download anything here without an email address.
Frame Construction White Paper
Joint methodology, wood selection criteria, and load-testing protocols for all Frame series.
Foam & Suspension Data Sheet
ILD ratings, density specifications, and durability test results for all cushion grades.
Leather Care & Maintenance Guide
Cleaning protocols, conditioning schedules, and warranty conditions for all hide categories.
Performance Fabric Technical Specs
Martindale ratings, stain resistance classifications, and cleaning codes for all performance textiles.
Custom Dimensions: Design Guide
Minimum and maximum dimensional tolerances, arm configurations, and back angle options.
Hospitality Specification Package
Volume pricing tiers, contract fabric grades, fire-retardant compliance, and lead time SLAs.